One of the things I love about our new house is my craftroom. Just the ability to have this space is amazing. It has a walk in closet big enough for shelves for my fabric (though it's currently a mess) and is a stones throw from the kids playroom. So the boys can play Legos and I'm still close enough to break up fights.
The furniture is the Martha Stewart Craft line from HomeDecorators. We snagged them when they have their 10% off and free shipping. They do this a couple times per year.. and with these large items it saves you quite a bit. All in all I'm pretty happy with them. They are heavy thick pieces and have a nice furniture look. Better than most Ikea stuff for sure. I only had issues with a couple cams wanting to come undone on there own. Instructions were fairly easy.
The table against the far wall is mostly for paper projects, or sewing overflow. My threads are displayed on the wall and a pegboard below for scissors and stuff. Next to the window is a ribbon shelf (empty at the moment) below is my Cameo work area.
I debated on wall color.. First I tried a deep teal. It just seemed so dark.. It was very pretty on the wall, but when working with fabrics and paper it's always best to have a neutral on the wall to keep your light true. I went with a light celery color. I plan to vamp it up with some art and what not over time. The little blue desk is another thifty redo that I will tell you all about it a bit. The center work area is my fabric cutting and sewing table. On the wall is a storage cabinet for my stamping supplies, glue, paint, beads etc. and a space for my tiny serger.
Here you can see my computer area and printing station. My Ikea shelving holds printer stuff and a library of craft books and scrapbooks.I recovered some plain thrift store bulletin boards with pretty fabric.
It has some work to go still.. but I'm so glad to get it to a point that I can actually work in here.
We have had the upstairs bath torn up from the time we moved in. It had yucky carpet...when we pulled that up it reveiled the orginal formica floor. Pink, tan,brown specks with gold glitter. Very 50's Vegas..but not what I wanted to go for. This powder rooms is very small with a sloped celing. Mike pulled up the floor, I removed wallpaper and painted it a grayish blue. I also hung blinds to allow light to flow through..but hide the fiberglass skylight. We went flooring and sink shopping at HomeDepot. We picked simple stick down tiles and the sink is Marth Stewert Brand. The color is actually a creamy gray. I like the details on the side. That it's very tall is a plus for us. We didn't buy the matching mirror and opted for a simple medicine cabinet. We also bought the coordinating Martha Stewart faucet and wall hardware. We still have to trim out the floor and replace the door..but it's so nice not to have to stumble down the stairs to the full bath in the middle of the night.
In case your wondering what the bath towels are doing in a powder room. We found that we would wear the towel up from our shower...but then have a wet towel we would forget to take back down. Now we have a place to hang them up upstairs too.
I figured it may be time to post some photos of how the house is evolving. It will never be "finished" for me though...I'm always changing and tweaking, don't forget the seasons change...there for so must my decor.. LOL
So lets start off with the MLS photos for a start reference.
So pretty right... LOL
Now here is a look at the room after the floors have been done with a natural finish. I have a coat of primer on the fireplace and my new jute rug and some lovely extra boxes...don't ya love moving.
Here is where we are now.. I used the same paint as our bedroom on the fireplace..not quite gray and not quite brown. It's a color that reminds me of stone or driftwood.. a cross between the two. Our Rowe Nantucket sofa and chair fit in the space well. The entertainment center came from Craigslist..it didn't have the center part, as it was intended for the old projection flat-screen. I found a entertainment cabinet off Craigslist and painted it with chalk-paint to match. I have so much storage now..that I have empty cupboards in there.
I made a small sitting area behind the sofa.. an old thrift store dresser and one of the infamous sea grass chairs. So far I'm using simple Target curtains in white. I may go bolder later..but I like the clean and simple feel of white for warm weather.
Here is a closer view of the fireplace.
For a little evening ambiance... I have a candle holder in the fireplace as we havn't gotten the fireplace inspected yet and we choose not to take a chance (not to mention it's still in the 80's here during the day)
The boys room has come along way. It still has work to be done on it.. wall trim replaced, closet doors installed and thermal fabric added to the tie blinds to help keep the room comfortable.
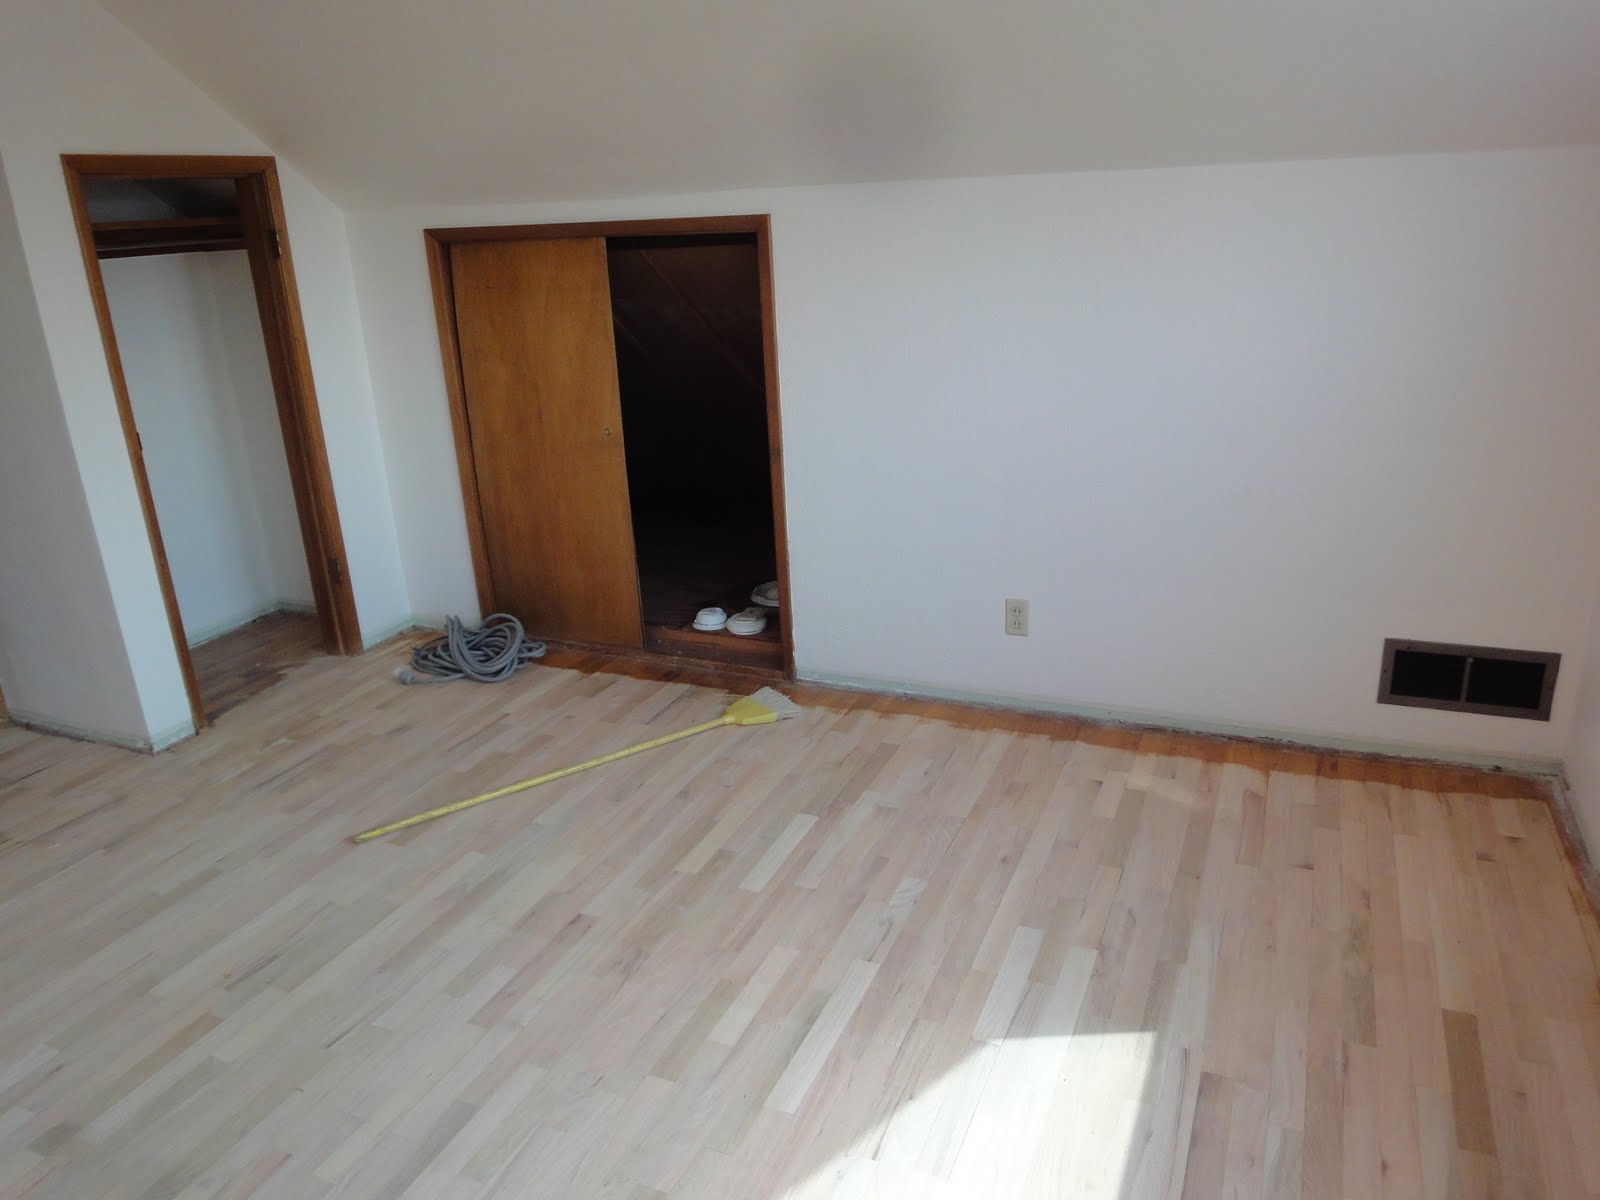
Here is what we started with..
Side view of the room. Sliding access to eve storage and closet door.
Here is where we are today.
This is a view of the left bunk. There is a little storage area behind the curtains for large toys and totes.
This is the bunk on the right. They are pretty much the same.. except the boys picked out their sheets and one is blue..the other has red.
I'm struggling with the curtain rod. It needs a center support..but I can't really get any higher due to the ceiling. The tie blind I made.. the blue ribbon doesn't quite match...however it was picked out at the insistence of my 4 year old decorator. I had planned on white. I'm planing to attach thermal fabric to help with heat in this room.
The bedding is all thrifted/craigslist. The quilt and pillow covers are Pottery Parn. Attached to the wall is a book pocket for stashing books, little toys and their water bottle.
Full on view as you walk in. The cubbies are from Target and while not my first choice they were easy to carry up the stairs. We didn't really need dressers due to all the closet space this room has. For older boys a pair of cute vintage desks will replace these.
The paint color was a an "oops" can from Walmart. A bit brighter than I had envisioned. The boys love it...but I may cut the half can I have left with some white and bring it down a shade or two.
I have been busy working on the kitchen for the past two weeks, It's hard to work on with the kids up and about because of them trying to walk on all my cabinet doors. Basically all my floor space around the house looks like this.
I have also been playing with bead board wallpaper. I bought it at Lowe's and it's a lot of fun. It goes up easy and cuts pretty good...much simpler than bead board panels. If you go to buy some check the roll. They sell two different types, one is cheaper and the groves in it are not deep at all. It doesn't look very realistic. The brand I bought is Allen and Roth. I'm sticking it to the ends of the cabinets and around the base of the breakfast bar area. It also saves me from having to use as much paint there.
I had to use two coats of primer and probably two coats of Painter Touch paint to get the rest of the wood covered. I am painting the paper with the gloss white to add durability and match it to the rest of the kitchen.
I have a lot of work left. I couldn't get all the bin-pulls at Lowes..they only had one. So I may have pick more of those up when I'm back at the lake. I also got a quote on new counter tops while I was without kids today. Hopefully soon we can order them.
Happy 4th of July Everyone.. Just a sneak peek of the work we have done on the house lately.
Mike finished building the boys beds. The boys are loving them..they have been testing out the new mattresses and seeing how they hold up to jumping, bouncing and pillow fighting.
They still need putty and paint and I will be painting and finishing the boys walls soon. The closet doors are still all off for painting but it's getting there.
Here you can just see how each wall has a bed. This has made the floor space in this room huge! Here is a bit of a view of our room's new paint..built in and our new Ikea bed. Still needs work..but at least we can sleep there now. :) Check out the funky retro light.. no it's not staying in here.. LOL. Boy #1 has told me it needs to go in the playroom. (painted red, of course)
Starting to see the light at the end of the bedroom tunnel. Mike work on the built ins and beds turned out great! Now it's mostly up to me to do the finish work and hopefully soon I will have some room revels.
Well we stayed at the house for an extended week and my blogging is a reflection of that. We still don't have the internet up and running. My days have been mostly spent entertaining the boys and trying out all the neat water play areas.. however while the boys entertained themselves making mud pies I did manage to pull the wall paper in the kitchen and dining, but the paste is still clinging to life on my walls. I have to say I think they look worse now.. can't wait to paint. Hubby was busy working on the eves projects in our bedrooms.
Here you can see how the eves look in our bedroom. We have attic access on both sides with these slider panels. This space is pretty functional and it already has board and can be used as a closet. He cut holes in the wall in each side and put in ikea drawers..two sets on each side. This will give us a small dresser for socks, etc. without taking away floor space with a dresser. We spent a few evenings painting them and all the trim white.
Before:
After: With the drawers in: He is also busy working on the boys built-in beds. Here is a before of the boys room with their attic space (btw..one connects all the way to ours, the boys could get into our room like a secret tunnel) Here is one side framed out. They will still have a closet space but the tunnel has been walled off.
The other bed is about ready to be trimmed out. I did manage one coat of black paint on the stairs before the floor guys got the refinished treads back on.
Here is a view of the blotchy paste covered kitchen... and dining with more paste on lime green with brown blotches. Yuck It's slow going with lots to do..but it's getting there. We also got the garage plumed for a utility sink and washer and dryer.. and had the old breaker box and meter replaced this weekend. Whew.
Well we stayed at the house for an extended week and my blogging is a reflection of that. We still don't have the internet up and running. My days have been mostly spent entertaining the boys and trying out all the neat water play areas.. however while the boys entertained themselves making mud pies I did manage to pull the wall paper in the kitchen and dining, but the paste is still clinging to life on my walls. I have to say I think they look worse now.. can't wait to paint. Hubby was busy working on the eves projects in our bedrooms.
Here you can see how the eves look in our bedroom. We have attic access on both sides with these slider panels. This space is pretty functional and it already has board and can be used as a closet. He cut holes in the wall in each side and put in ikea drawers..two sets on each side. This will give us a small dresser for socks, etc. without taking away floor space with a dresser. We spent a few evenings painting them and all the trim white.
Before:
After: With the drawers in: He is also busy working on the boys built-in beds. Here is a before of the boys room with their attic space (btw..one connects all the way to ours, the boys could get into our room like a secret tunnel) Here is one side framed out. They will still have a closet space but the tunnel has been walled off.
The other bed is about ready to be trimmed out. I did manage one coat of black paint on the stairs before the floor guys got the refinished treads back on.
Here is a view of the blotchy paste covered kitchen... and dining with more paste on lime green with brown blotches. Yuck It's slow going with lots to do..but it's getting there. We also got the garage plumed for a utility sink and washer and dryer.. and had the old breaker box and meter replaced this weekend. Whew.